
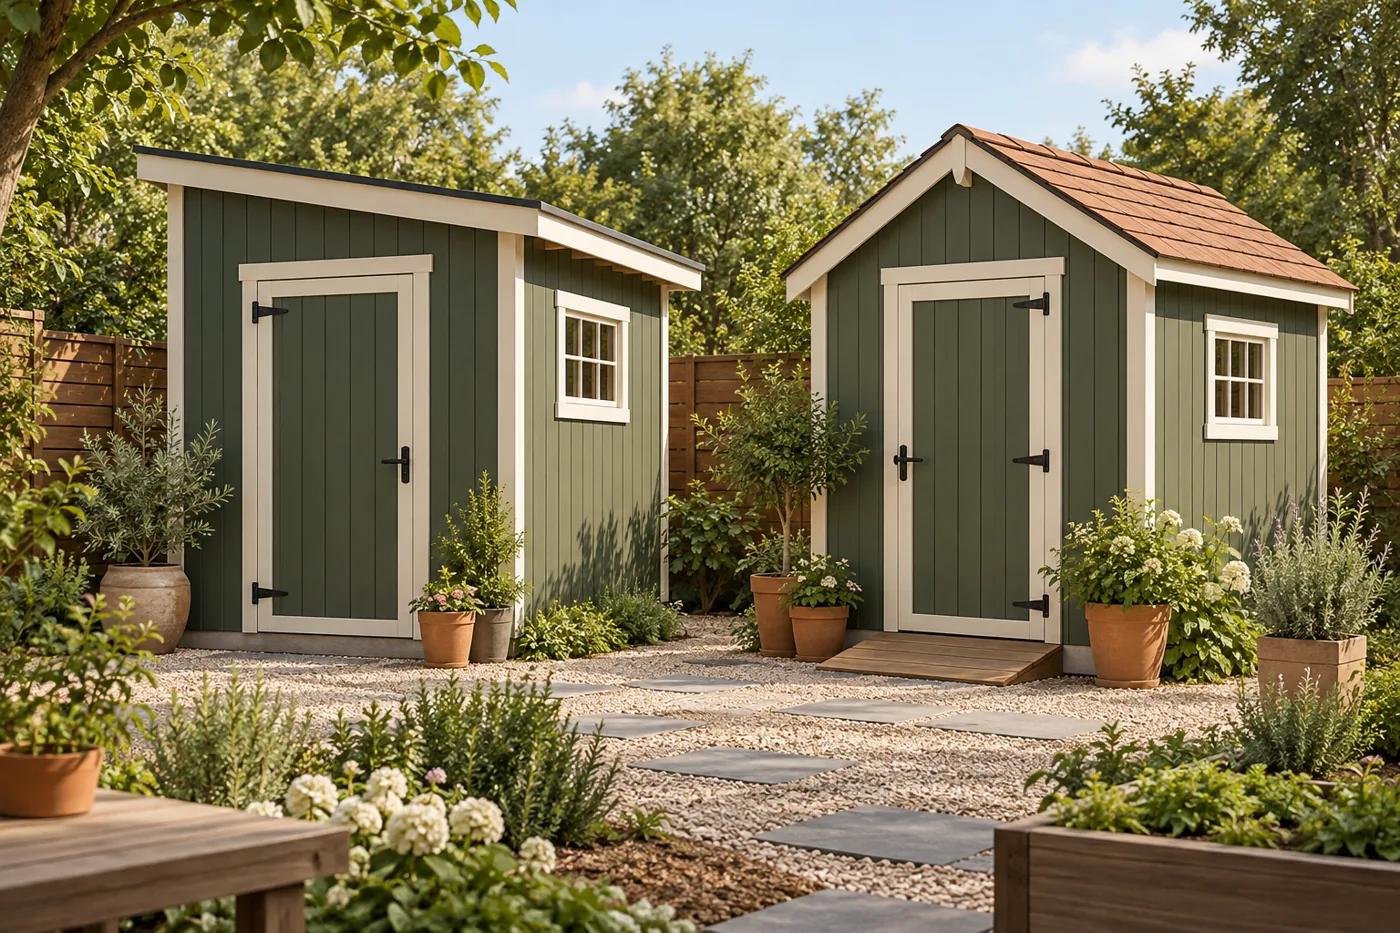
A lean-to roof can suit a narrow footprint and place its highest wall on one side. A gable roof places the peak near the center and can provide useful overhead space. Choose by the actual wall and door dimensions, roof drainage, and allowed site envelope—not by appearance alone.
“Lean-to” often describes a single-slope roof. It does not necessarily mean the shed attaches to a house or fence. An attached design requires its own structural and local review; do not assume a freestanding kit can simply be fastened to another building.
Compare the useful geometry
| Feature | Lean-to / single slope | Gable / two slopes |
|---|---|---|
| Highest interior zone | Toward the high wall | Toward the center ridge |
| Wall storage | High and low walls can differ substantially | Side-wall heights may be more symmetrical |
| Runoff | Concentrates toward the low roof edge | Typically divides toward two eaves |
| Door clearance | Depends on door wall and slope direction | Depends on wall height and model design |
| Narrow-site fit | Can work well if orientation and access suit | Can also work; footprint is the deciding dimension |
Check wall height where storage will go
Record the minimum wall height, not just overall peak height. Tall tool handles, freestanding shelves, and vertically stored bikes need clearance at their actual location. A high point in the middle cannot help a shelf that sits under the lowest wall.
For a single-slope roof, decide which wall will carry your storage. For a gable, check rafters, braces, and any included loft. Do not count the roof void as storage capacity unless the manufacturer explicitly provides a rated storage arrangement.
Choose runoff direction deliberately
Locate the low edge or eaves on your yard sketch. Avoid directing water toward the entrance, an already wet strip, or a neighbor’s property. Consider whether permitted gutters or a drainage plan are needed, and keep maintenance access available.
A single slope can put all runoff on one side, which may be convenient or problematic depending on the site. A gable distributes runoff to two sides but still needs space to manage it. Neither roof shape fixes poor foundation drainage.
Separate footprint from roof shape
A narrow shed can have either roof. Compare the full foundation dimensions, overhangs, doors, and access space. A lean-to-looking shed with large overhangs may consume more site width than a compact gable model.
Mark the roof footprint as well as the floor footprint. Local authorities may use a measurement convention different from the marketed shed size. Height limits can also depend on a defined measuring method.
Inspect the door arrangement
The roof you prefer may come with a door on the wrong wall for your path. Test mower or bicycle retrieval before committing. Compare clear opening width, threshold, door swing, and whether exterior doors can stay secured open without obstructing a narrow side yard.
Climate and construction remain model-specific
Do not infer snow-load or wind resistance from the shape alone. Roof pitch, spans, framing, connections, and anchoring matter. Ask for documentation relevant to your location and follow the assembly manual. Check roofing materials and upkeep requirements alongside the shape.
Choose with a short worksheet
- Allowed height and full roof footprint.
- High and low wall heights where shelves or bikes will sit.
- Door location matched to the access route.
- Runoff direction and space for maintenance.
- Documented local suitability and foundation requirements.
A lean-to can be the better choice when its slope, wall heights, and door placement solve a specific narrow-space problem. A gable can be the better choice when centered height and a balanced interior suit your storage. If both fit, choose the exact model that passes your access and ownership checks.
Sources: Portland accessory-structure guidance for local height and permitting examples; Suncast Foundation FAQs for model-specific installation. Reviewed October 9, 2026.
Continue planning
- Where to Put a Shed in a Small Backyard
- Small Backyard Shed Ideas That Preserve Usable Yard Space
- Wood vs. Resin vs. Metal Sheds for Small Backyards
Image: AI-generated concept illustration; not a measured layout or product photograph.