
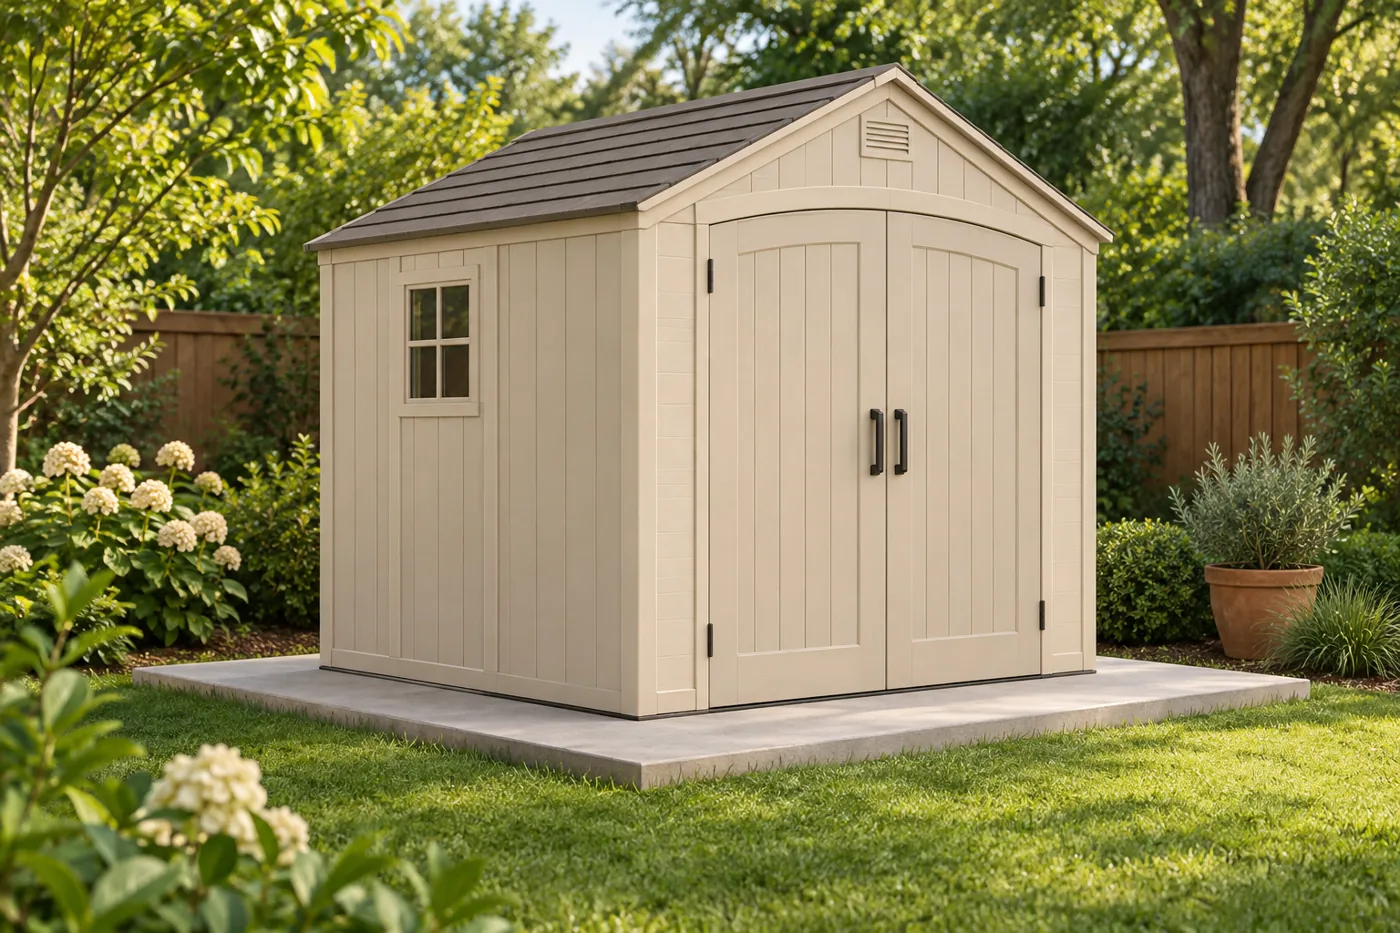
Yes, a resin shed generally needs a prepared support base—but the acceptable foundation must come from the instructions for the exact model. An included plastic floor is part of the shed, not proof that it can sit directly on grass or unsupported soil.
Separate the floor from the foundation
The floor provides the surface you stand on and store equipment on. The foundation supports that surface and the shed structure. A floor can distort when support is uneven, affecting panel alignment and doors. The manual determines the required support, construction details, and anchoring.
Do not treat online advice for a different brand or an older model as interchangeable with your instructions. A patio that appears flat may not meet the required levelness, footprint, or anchoring conditions.
Two identified manufacturer examples
| Manufacturer guidance | What it establishes | What you must still verify |
|---|---|---|
| Suncast Foundation FAQs | Specified wood frame or concrete slab; follow assembly manual | Model footprint, materials, anchoring, site requirements |
| Lifetime Shed Foundation Options | Concrete slab or wooden platform guidance; floor support matters | Current model manual, intended loads, dimensions, local conditions |
Suncast’s FAQ also links correct foundation construction to warranty coverage. Lifetime explains that a level base is important for assembly and door operation. These are manufacturer-specific examples, not a universal foundation specification for every resin shed.
Find the manual before purchasing
- Record the brand and complete model number, including revisions where listed.
- Download the current assembly manual from the manufacturer.
- Locate the site-preparation, foundation, floor, and anchoring sections.
- Compare the required base dimensions with the marketed shed dimensions.
- List the base materials, fasteners, anchors, and tools that are not included.
- Ask customer support to clarify any unclear condition in writing.
Save the manual you used with your order documents. Retailer descriptions can be abbreviated; the full instructions are the better place to resolve installation requirements.
Check the actual site
Measure the available area including roof overhangs, doors, assembly access, and any ramp. Look for standing water, soft ground, or significant slope. A foundation should support the complete specified footprint and provide the required attachment conditions.
A level support surface does not mean the yard should drain toward it. Address water around the building without creating a new runoff problem. Where excavation is needed, arrange utility locating and follow state 811 procedures.
Do pavers or gravel count?
Only if the exact model’s instructions accept that installation and you can meet their support and anchoring requirements. Gravel may form part of site preparation beneath a suitable supported floor system, but loose gravel alone is not automatically an acceptable base for molded floor panels. Pavers can settle or leave unsupported edges.
If the manual specifies a wood platform or concrete slab, do not substitute a surface simply because someone else used it successfully. Ask the manufacturer about existing paving before ordering.
Match the foundation to stored loads
Consider loaded shelves, riding equipment, and concentrated loads—not only the empty shed. Confirm both floor and foundation suitability. Do not assume strengthening the base increases the shed floor’s published load capacity.
Check anchor type, placement, and substrate against the shed instructions and local needs. Anchoring is part of installation, not a detail to invent after the panels are assembled. Exposed locations and local wind conditions may require additional review.
Ready-to-install checklist
- Correct model manual retained.
- Permitted location and required local approvals confirmed.
- Foundation built to the specified dimensions and support requirements.
- Drainage, levelness, and site conditions checked.
- Anchoring components and suitable installation help arranged.
- Assembly access and weather window available.
Sources: Suncast Foundation FAQs and Lifetime foundation guidance. Reviewed October 9, 2026.
Continue planning
- Gravel vs. Concrete Shed Foundations: How to Choose
- Where to Put a Shed in a Small Backyard
- Wood vs. Resin vs. Metal Sheds for Small Backyards
Image: AI-generated concept illustration; not a measured layout or product photograph.