
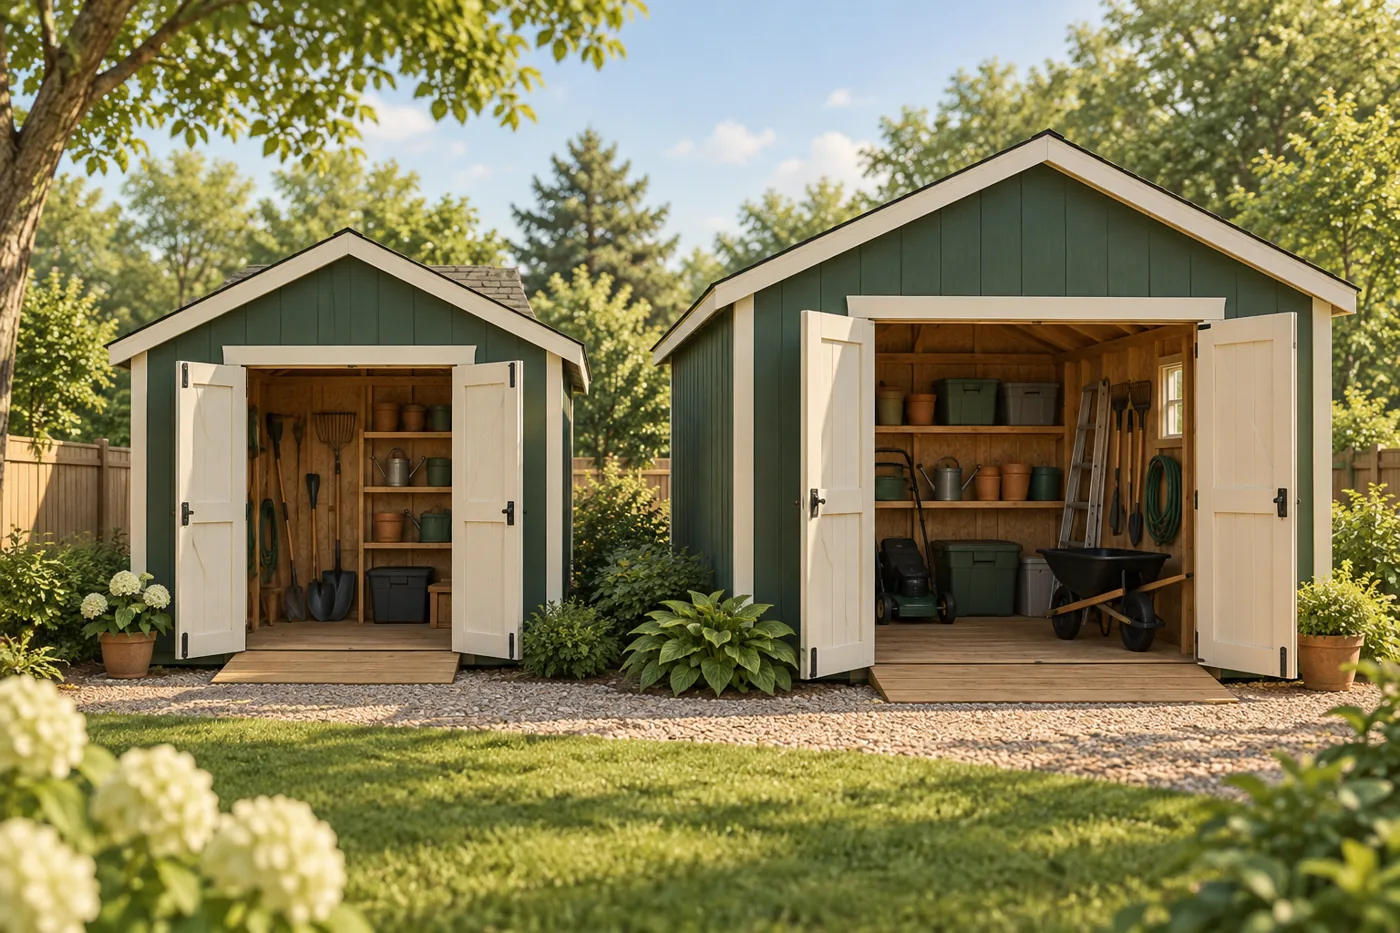
An 8×10 shed offers 80 square feet of nominal floor area; a 10×12 offers 120. That is 40 extra square feet, or 50% more area. Choose the smaller shed when your measured equipment fits with a usable route to the door. Choose the larger one when retrieving one item would otherwise require moving several others.
Those numbers describe simple rectangles, not guaranteed usable interiors. Wall thickness, roof overhangs, braces, door placement, and the manufacturer’s measurement convention can change what actually fits. Compare the interior dimensions and clear door opening of specific models.
Compare the same storage inventory
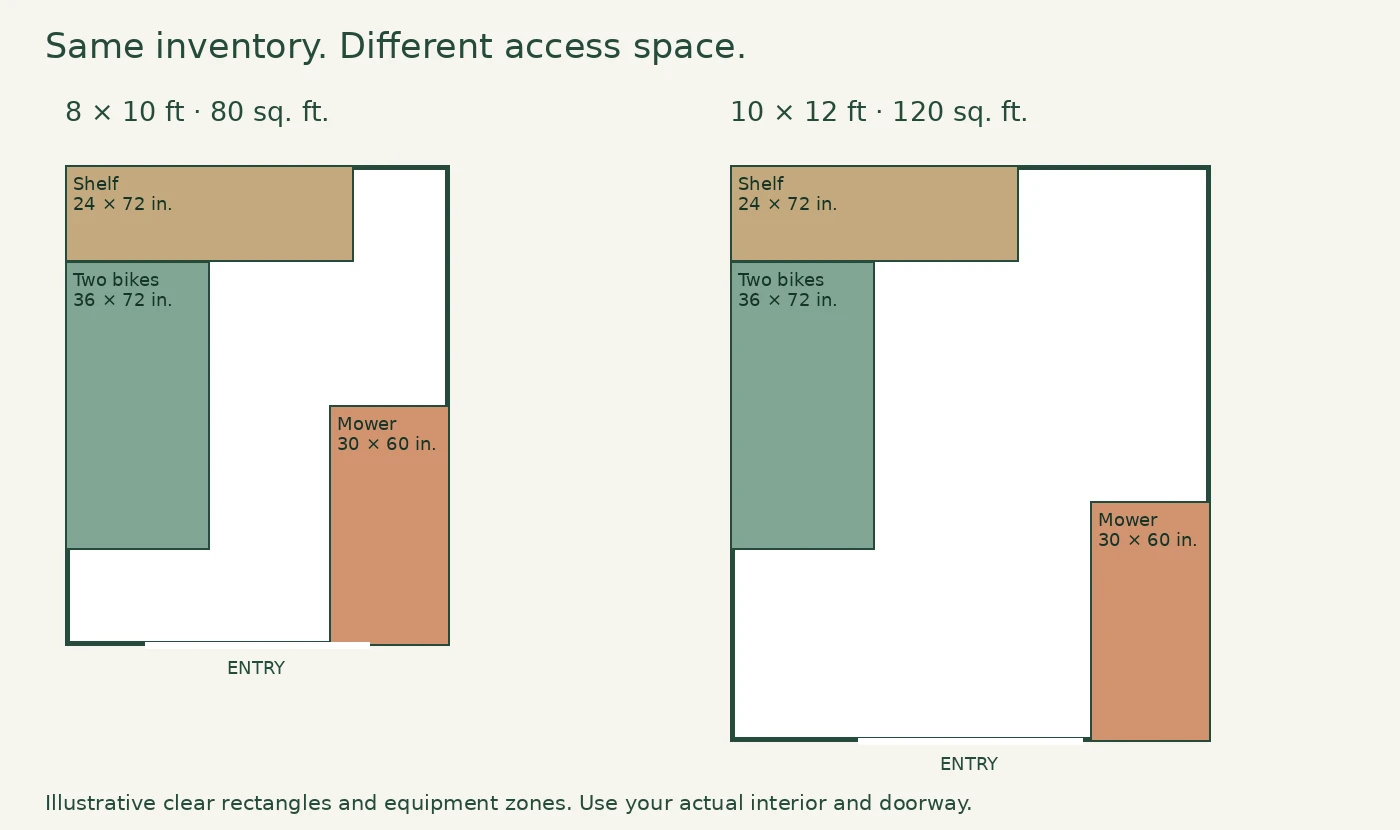
For a fair comparison, keep the objects identical. Our planning example uses a push mower occupying a 30-by-60-inch parking envelope, two bikes sharing a 36-by-72-inch floor zone, and a 24-by-72-inch shelf unit. These are illustrative envelopes, not specifications for your equipment. Measure handlebars, mower handles, and everything projecting beyond wheels.
| Planning measure | 8×10 rectangle | 10×12 rectangle |
|---|---|---|
| Nominal area | 80 sq. ft. | 120 sq. ft. |
| Width and depth | 96 × 120 in. | 120 × 144 in. |
| Same example equipment zones | 45 sq. ft. combined | 45 sq. ft. combined |
| Area left before access and wall losses | 35 sq. ft. | 75 sq. ft. |
| Two 18-in. shelf runs on opposite sides | 60-in. central strip | 84-in. central strip |
The remaining area is not automatically walking space: fragmented gaps may be unusable. A shelf can block a bike’s handlebars even when their floor rectangles do not overlap.
A layout that makes the comparison useful
Assume the door is centered on the shorter front wall. Put the shelf against the rear wall, bikes lengthwise along one side, and the mower near the front on the other side. Preserve a straight route from the door to the rear shelf. In the 8×10 example, the 36-inch bike zone and 30-inch mower zone leave only a 30-inch strip where they sit opposite each other. In a 10-foot-wide rectangle, the same zones leave 54 inches.
These are simple subtraction examples, not code-compliant aisle specifications or a promise that the layout works. Tape the arrangement on your driveway, including actual door position and swing. Walk through carrying a full bin, roll the mower out, and retrieve the bike farthest from the door. Then reduce the outline to the model’s usable interior.
Door width can decide before floor area does
A bigger shed with a narrow door may be less useful than a smaller shed with a wide opening. Ask for clear opening width with doors secured open—not nominal door-panel width. Check threshold height, approach space, ramp suitability, and whether gates along the route are narrower than the shed doorway. Riding mowers need their own measured turning and parking test.
Choose based on your next two years
- Choose 8×10: a push mower, modest garden equipment, and a tested layout that leaves everyday items reachable.
- Choose 10×12: multiple bulky items, frequent bike use, or a separate work surface that must stay clear.
- Choose neither yet: the footprint consumes a valued patio, crosses a setback, or requires site work outside your budget.
Do not pay for extra floor area while ignoring floor capacity and foundation requirements. Lifetime’s foundation guidance illustrates why an included resin floor still needs support below it; check the manual for the actual model you select.
Before ordering
Record usable interior width and depth, minimum wall height, clear door opening, foundation footprint, equipment weight, and access-route bottlenecks. Confirm local requirements separately; an 8×10 label does not establish a permit exemption. Buy the smallest option that passes your real retrieval test, with space for the additions you reasonably expect.
Source: Lifetime: Shed Foundation Options. Reviewed October 9, 2026. Layout calculations are MyShedGuide planning examples; no hands-on model testing is claimed.
Continue planning
- How to Organize an 8×10 Shed: Three Practical Layouts
- What Size Shed Do You Need for a Lawn Mower?
- How to Budget for an 8×10 Shed: Costs Beyond the Shed Itself
Image: AI-generated concept illustration; not a measured layout or product photograph.